


HOUSE
WARRAWEE
WARRAWEE
Scope of Work: Construct and Certificate
Features: Grand Double-Storey Residence with French Provincial Elegance and Soaring Interiors
Features: Grand Double-Storey Residence with French Provincial Elegance and Soaring Interiors
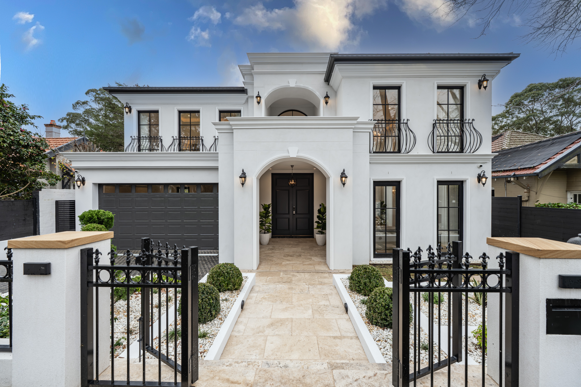
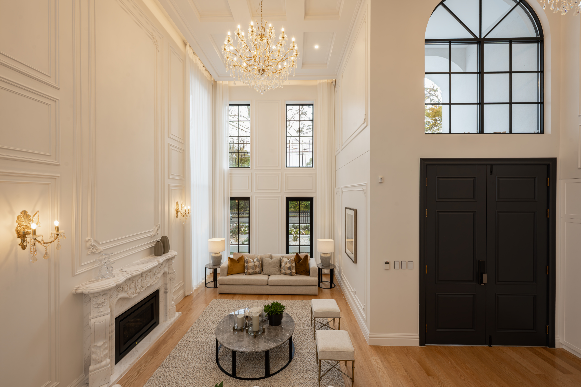
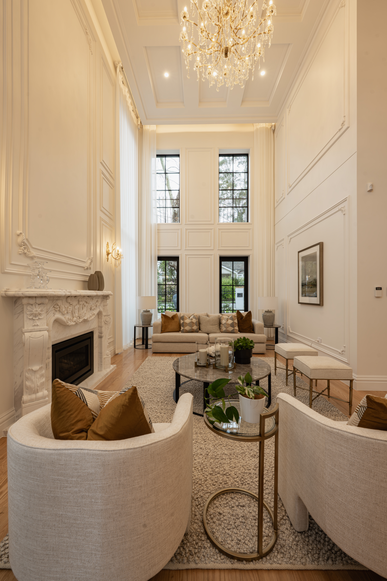
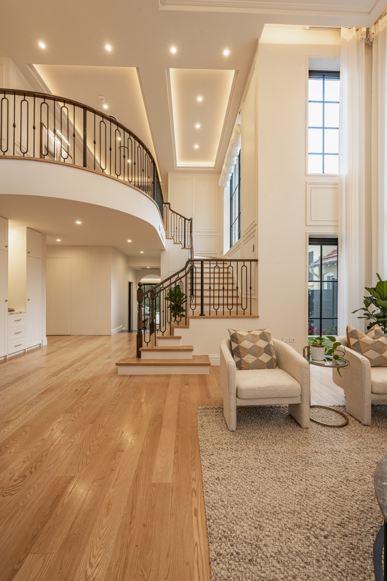
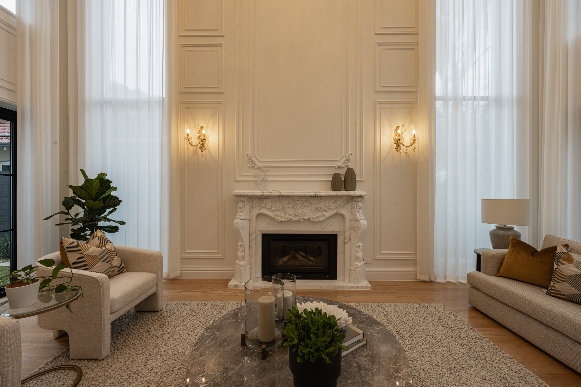
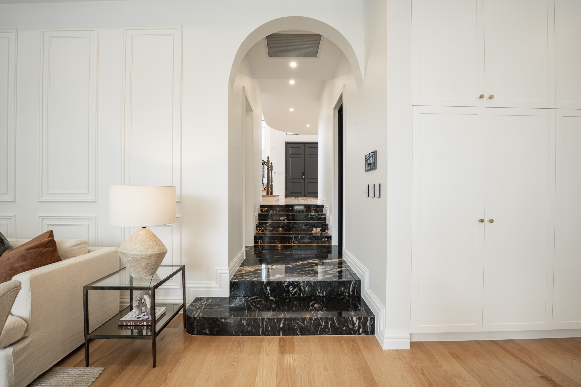
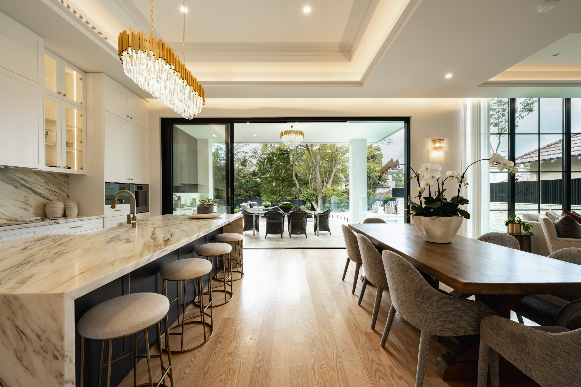
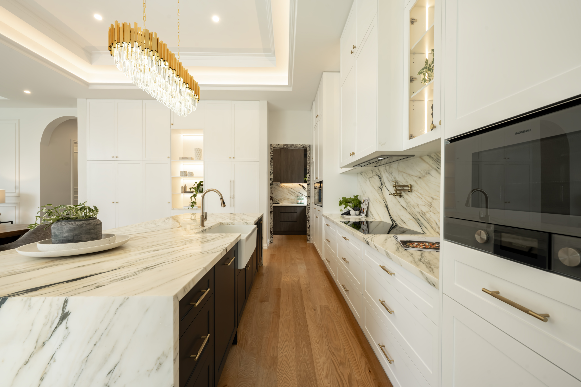
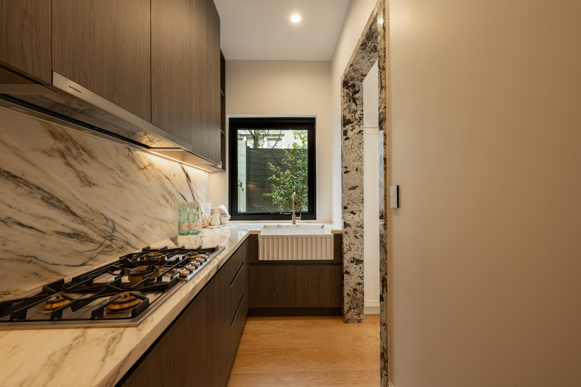
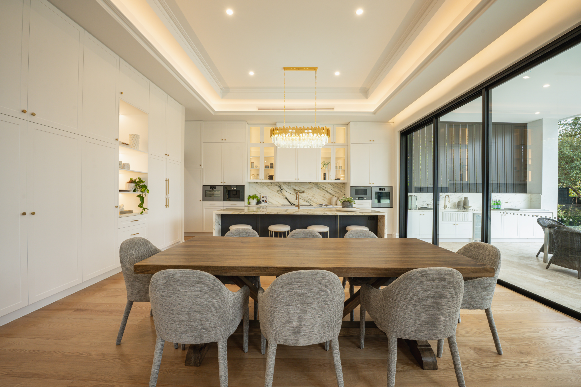
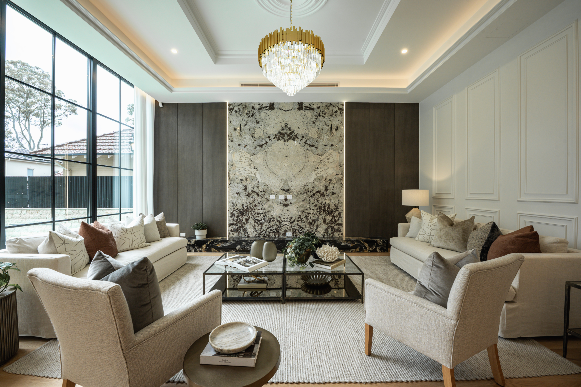
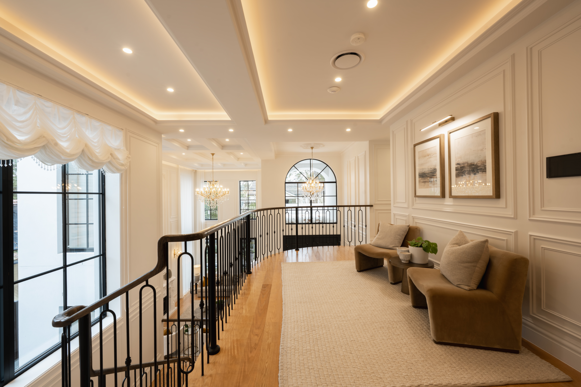
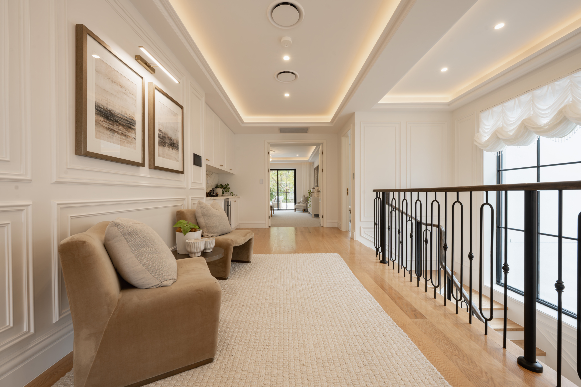
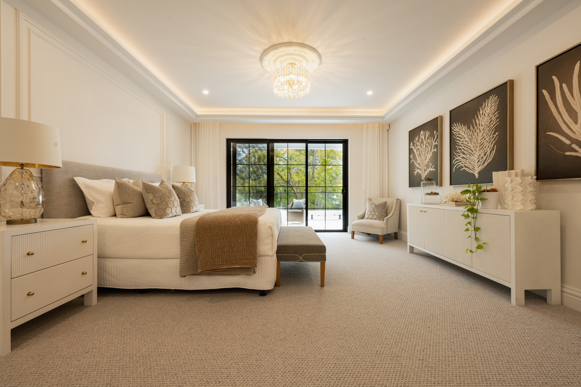
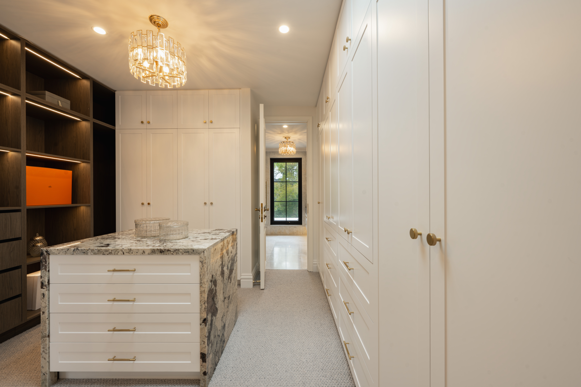
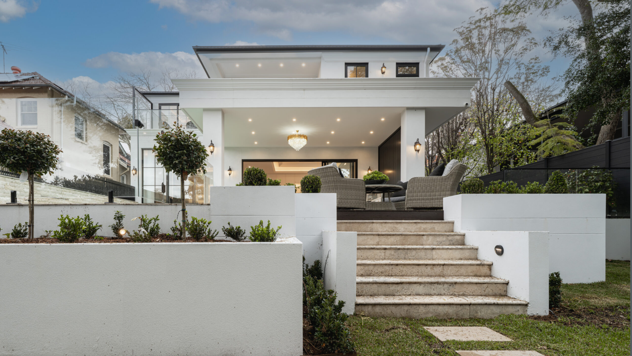

This grand double-storey residence commands attention from the street, its rendered façade, arched portico and wrought-iron gated entrance setting a tone of French Provincial elegance that carries through every room inside. Soaring ceilings and oversized windows flood the interiors with natural light, framing a palette of soft whites and warm timber that feels both grand and welcoming.
At the heart of the home, an ornately carved marble fireplace anchors the formal living room beneath towering wainscoted walls, while a sweeping wrought-iron staircase curves up to a sun-filled gallery landing overlooking the entry below. The open-plan kitchen and dining area is a showpiece in its own right, with waterfall stone benchtops, a butler’s pantry, and statement crystal chandeliers casting a warm glow over the space, opening seamlessly to a covered alfresco terrace for effortless indoor-outdoor living.
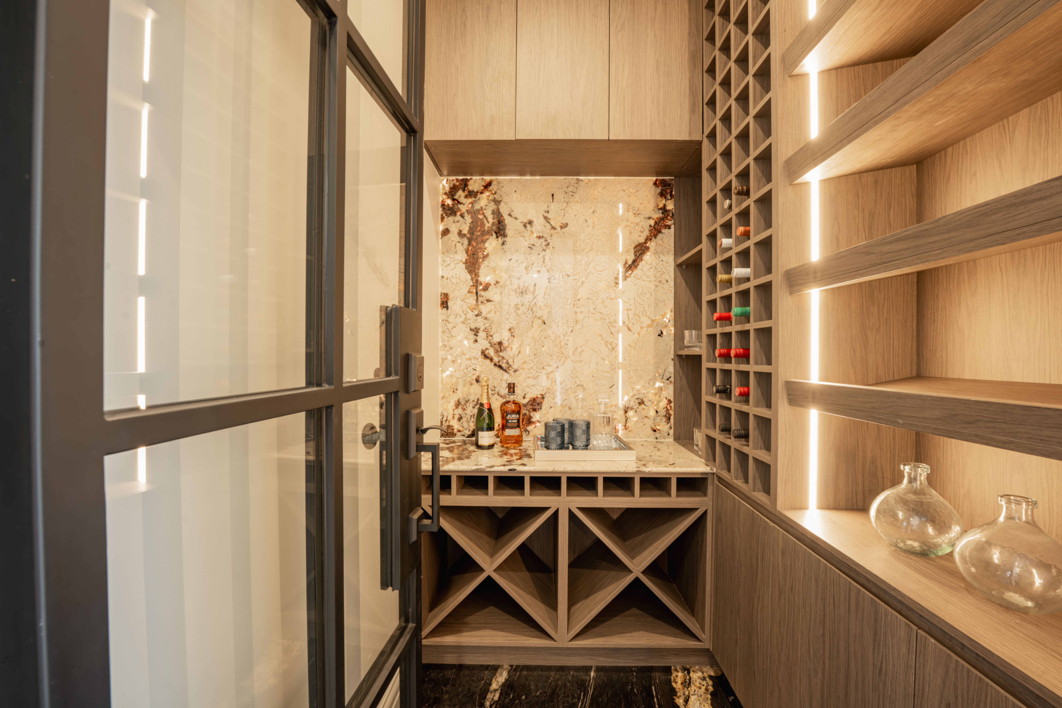
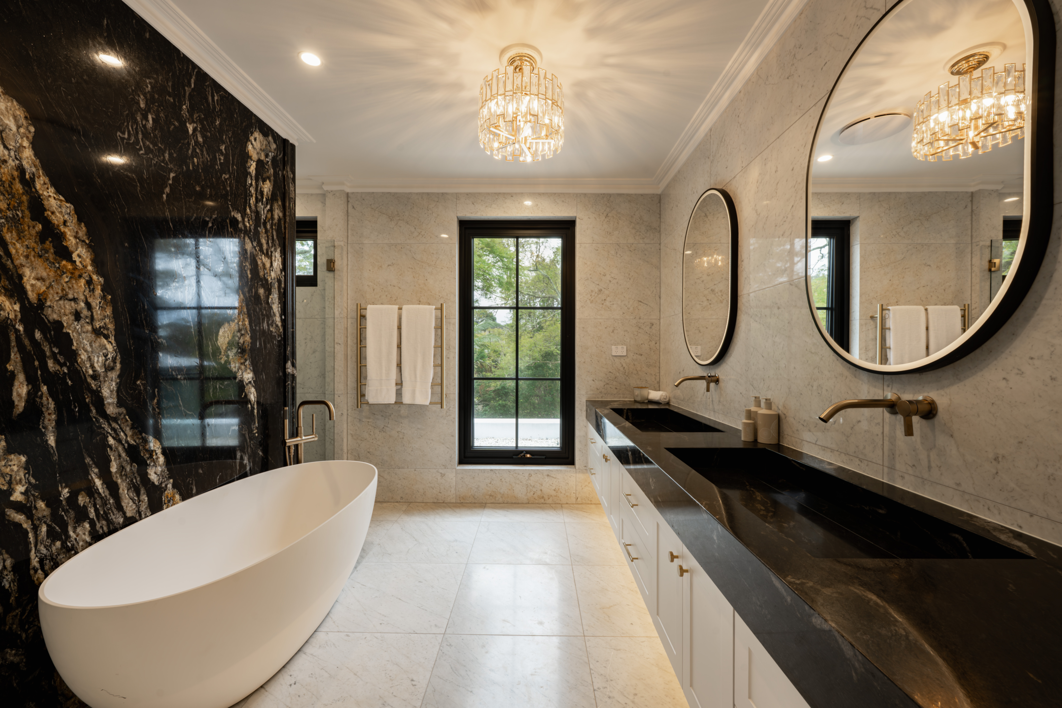
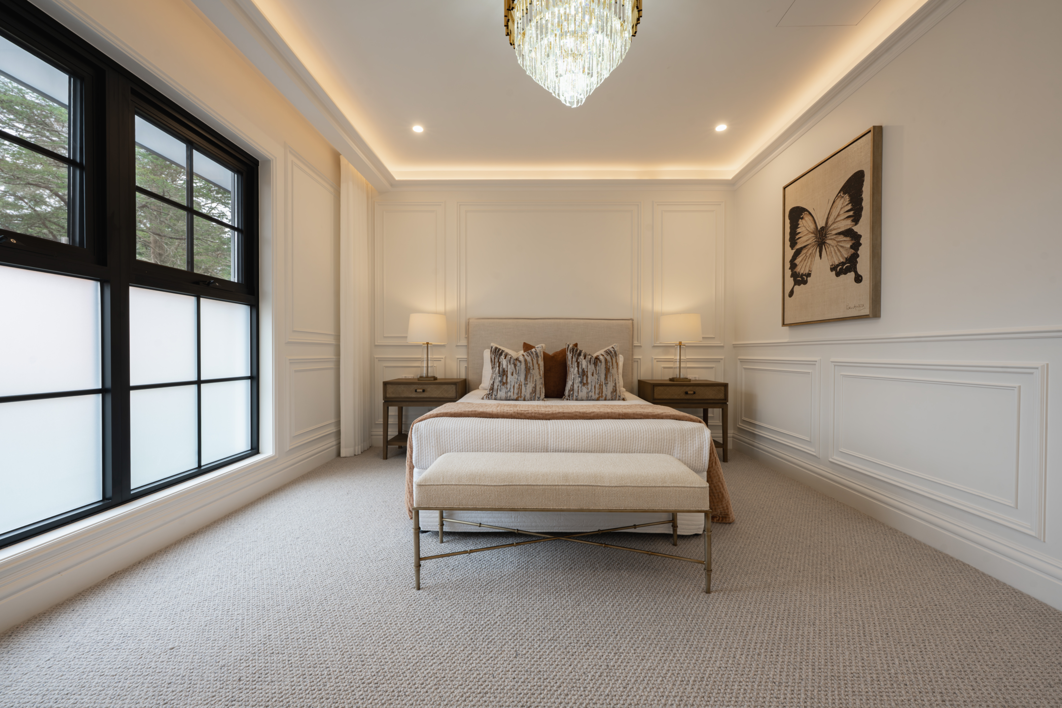
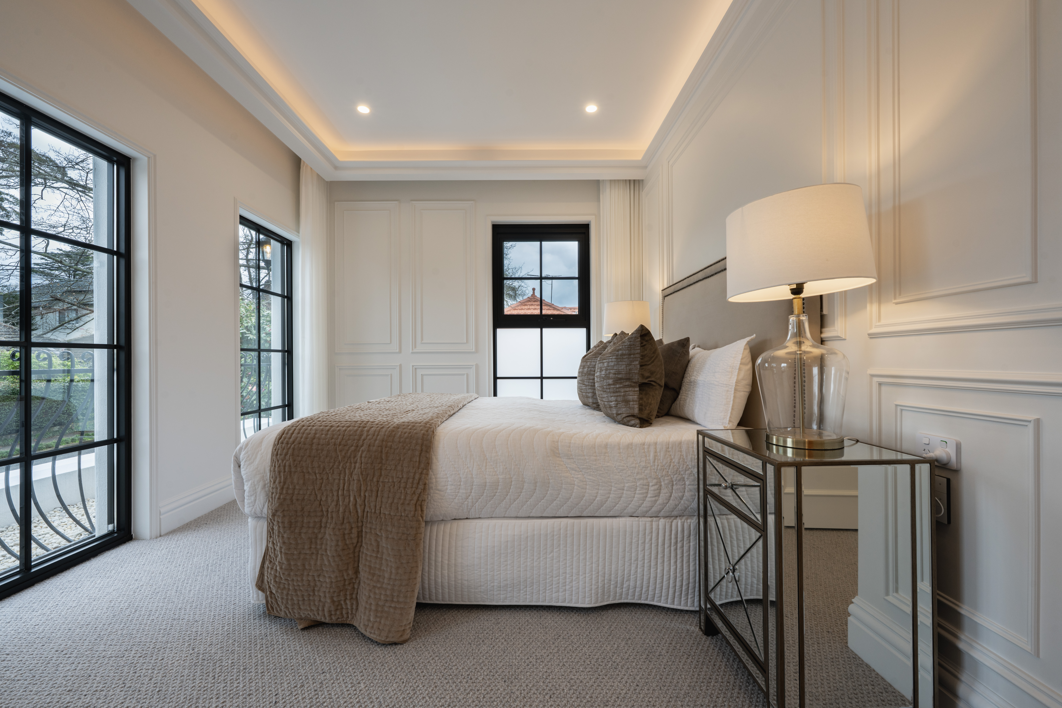
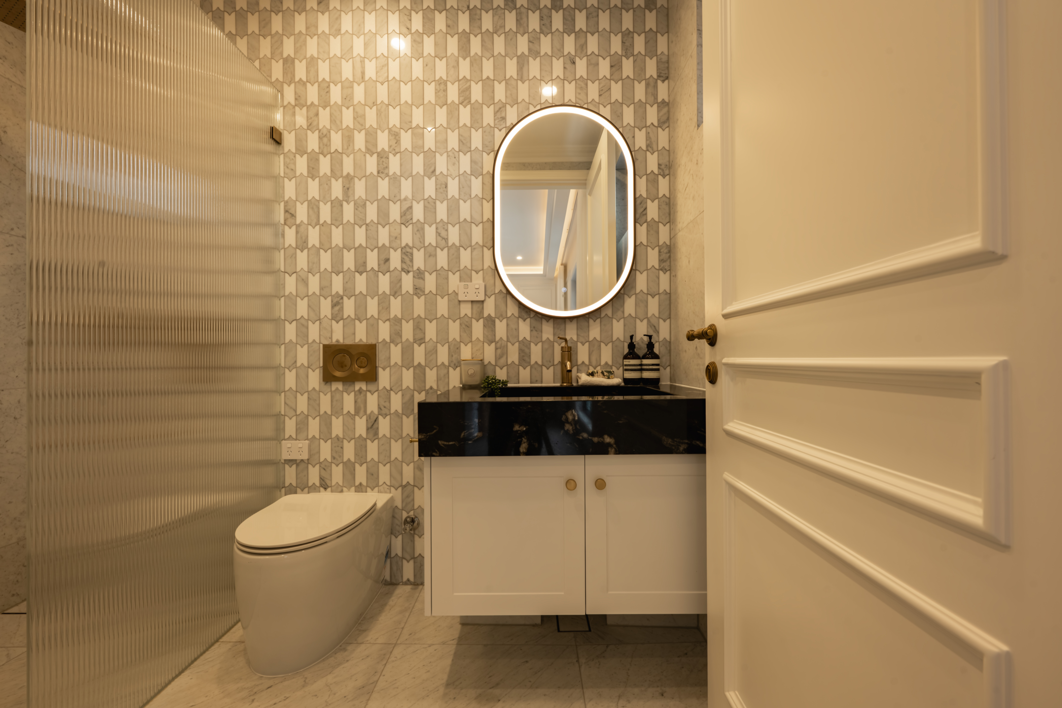
Upstairs, generously proportioned bedrooms offer a peaceful retreat, complemented by a beautifully appointed walk-in wardrobe with its own marble-topped island. The spa-like bathrooms continue the home’s polished aesthetic, featuring a dramatic black marble feature wall, a freestanding soaking tub, and dual vanities beneath twin pendant mirrors. A sophisticated wine cellar and butler’s pantry, along with a stylish powder room finished in patterned stone tile, round out a home built for both grand entertaining and comfortable family living.
At the heart of the home, an ornately carved marble fireplace anchors the formal living room beneath towering wainscoted walls, while a sweeping wrought-iron staircase curves up to a sun-filled gallery landing overlooking the entry below. The open-plan kitchen and dining area is a showpiece in its own right, with waterfall stone benchtops, a butler’s pantry, and statement crystal chandeliers casting a warm glow over the space, opening seamlessly to a covered alfresco terrace for effortless indoor-outdoor living.
Upstairs, generously proportioned bedrooms offer a peaceful retreat, complemented by a beautifully appointed walk-in wardrobe with its own marble-topped island. The spa-like bathrooms continue the home’s polished aesthetic, featuring a dramatic black marble feature wall, a freestanding soaking tub, and dual vanities beneath twin pendant mirrors. A sophisticated wine cellar and butler’s pantry, along with a stylish powder room finished in patterned stone tile, round out a home built for both grand entertaining and comfortable family living.
You may also like
Duplex – Miranda
House – East Killara
Duplex – Vaucluse