


DUPLEX
ROSEVILLE
ROSEVILLE
Scope of Work: Certification and Construction
Features: A contemporary interior showcasing an open-plan kitchen, dining and living space finished with marble, timber and brass accents throughout, complemented by a feature staircase, walk-in wardrobes, and luxurious marble ensuites.
Features: A contemporary interior showcasing an open-plan kitchen, dining and living space finished with marble, timber and brass accents throughout, complemented by a feature staircase, walk-in wardrobes, and luxurious marble ensuites.
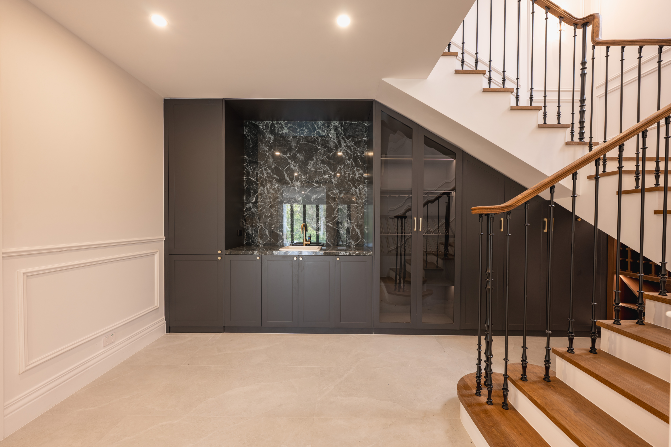
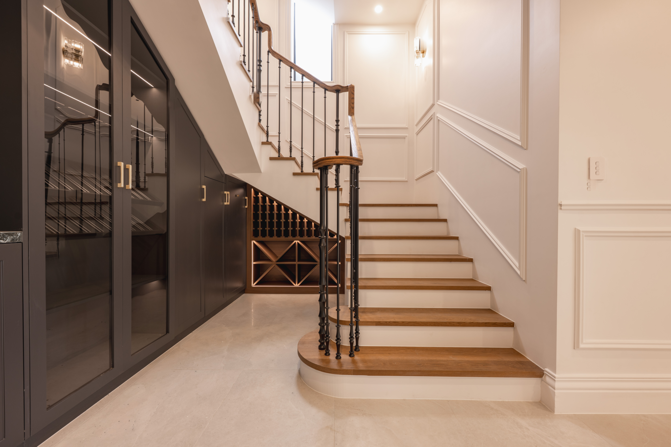
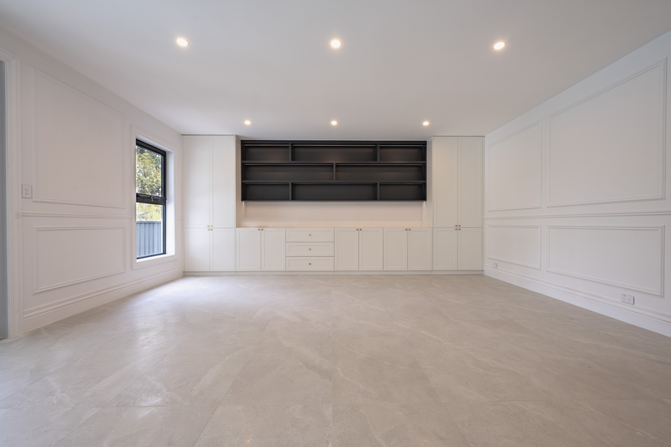
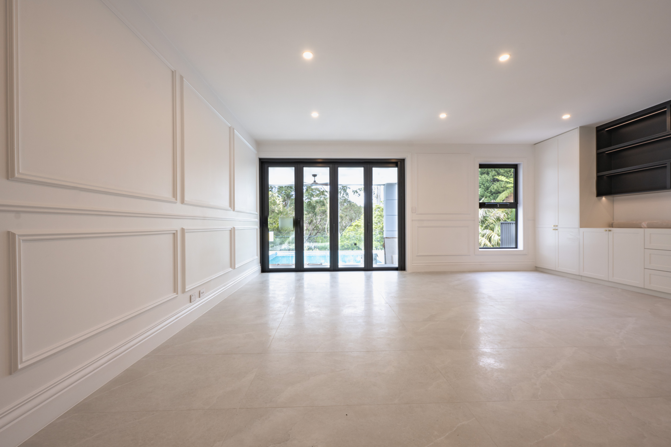
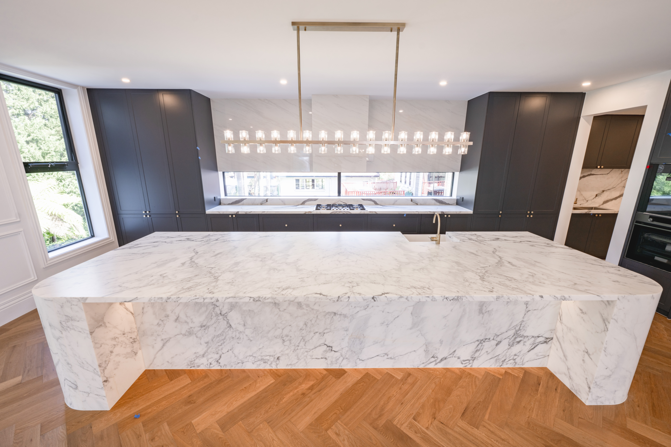
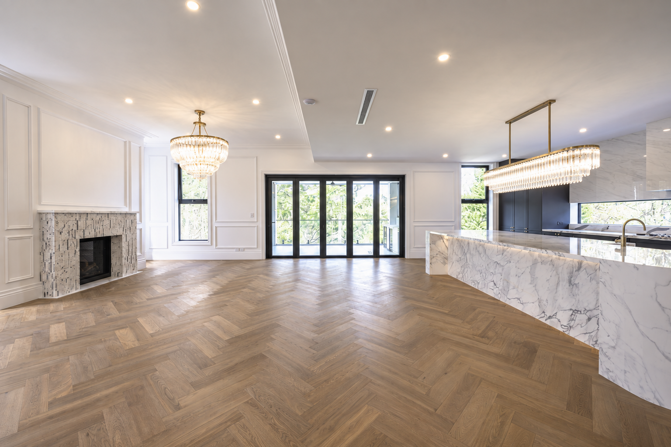
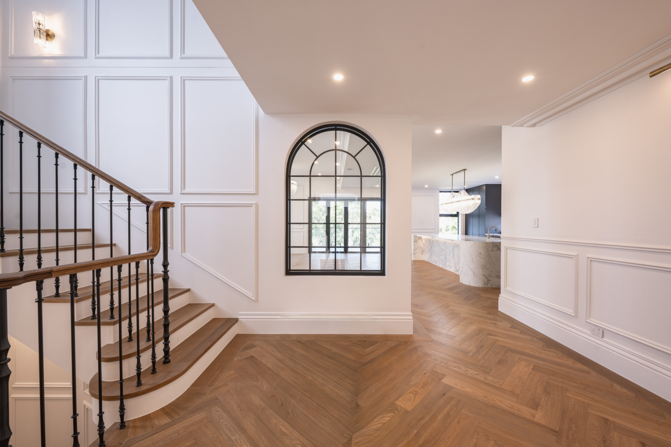
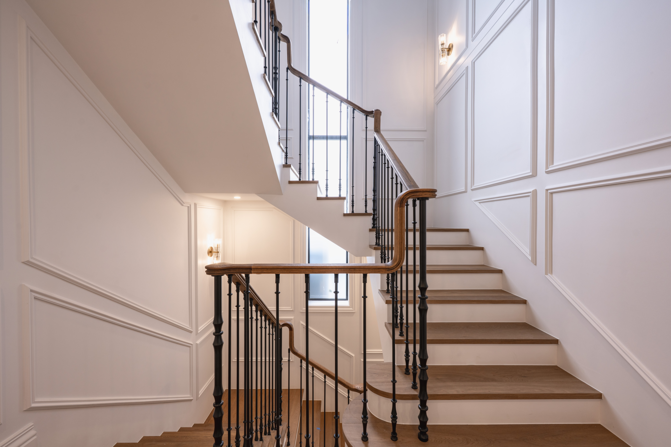
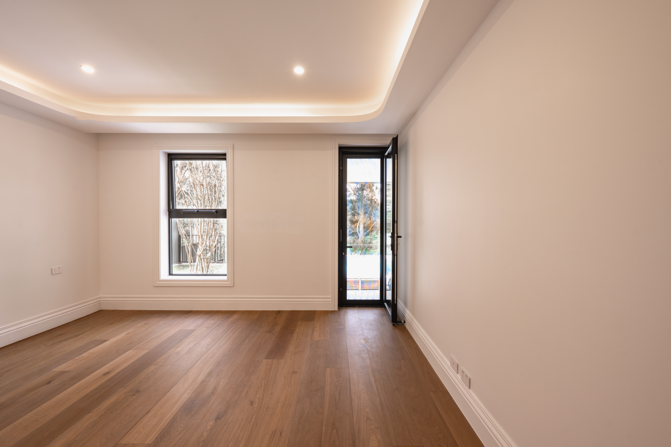
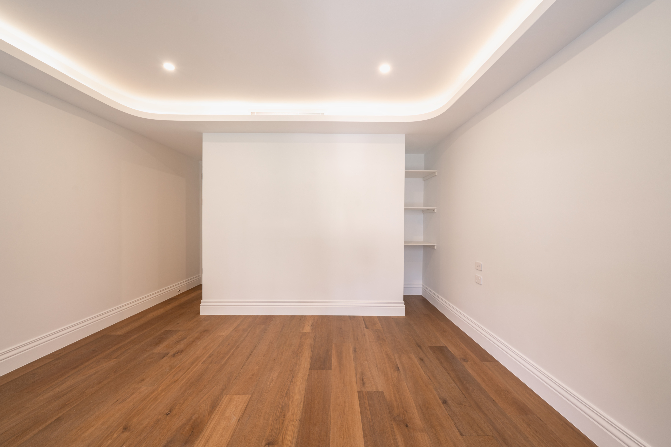
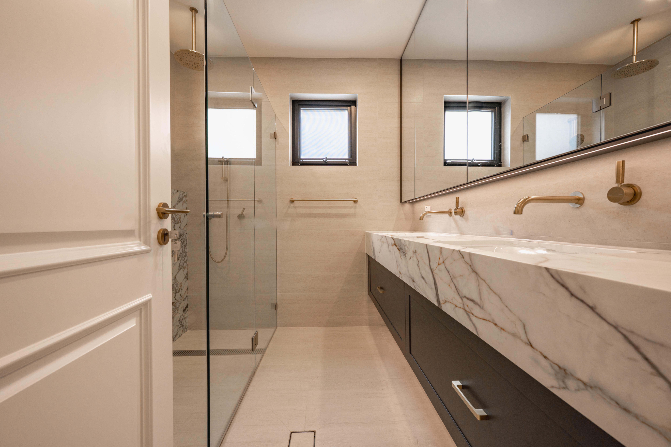
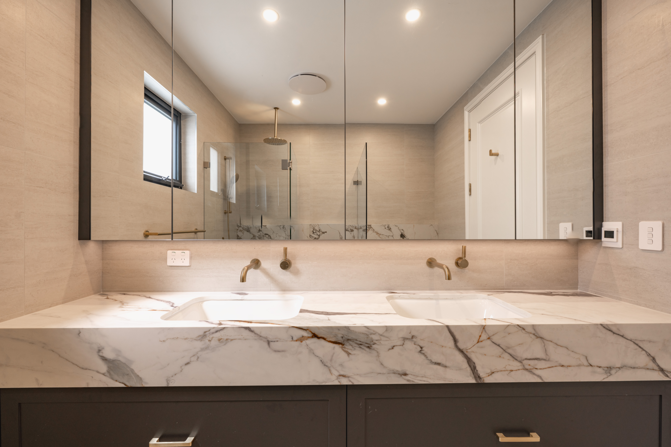
The interior of this home embraces a modern and elegant design with an open-plan layout that seamlessly integrates the kitchen, dining, and living areas, all connected by rich herringbone oak flooring. A warm and natural aesthetic dominates, featuring a neutral palette of timber tones, soft whites, and marble accents that enhance the sense of sophistication and comfort throughout the home. High-end finishes include a waterfall-edge marble island and benchtops, custom two-tone cabinetry in soft white and charcoal, and recessed downlighting, creating a luxurious yet inviting atmosphere. A striking brass and glass pendant anchors the kitchen, while full-height bifold doors flood the living space with natural light and open directly onto the pool and alfresco area for a seamless indoor-outdoor connection. The feature staircase, framed by wrought-iron balustrading and a polished timber handrail, curves gracefully past a built-in wine display and marble-topped servery, adding a dynamic architectural centrepiece to the home. Classic wainscoting and box panelling line the hallways and living areas, lending a timeless, tailored character throughout. The bedrooms are served by generous walk-in wardrobes with soft-close joinery, while the ensuites exude quiet luxury with twin marble vanities, brushed brass tapware, and frameless glass showers. The overall design prioritises elegance, functionality, and a seamless fusion of contemporary style with natural materials, creating a home that is both refined and comfortable.
You may also like
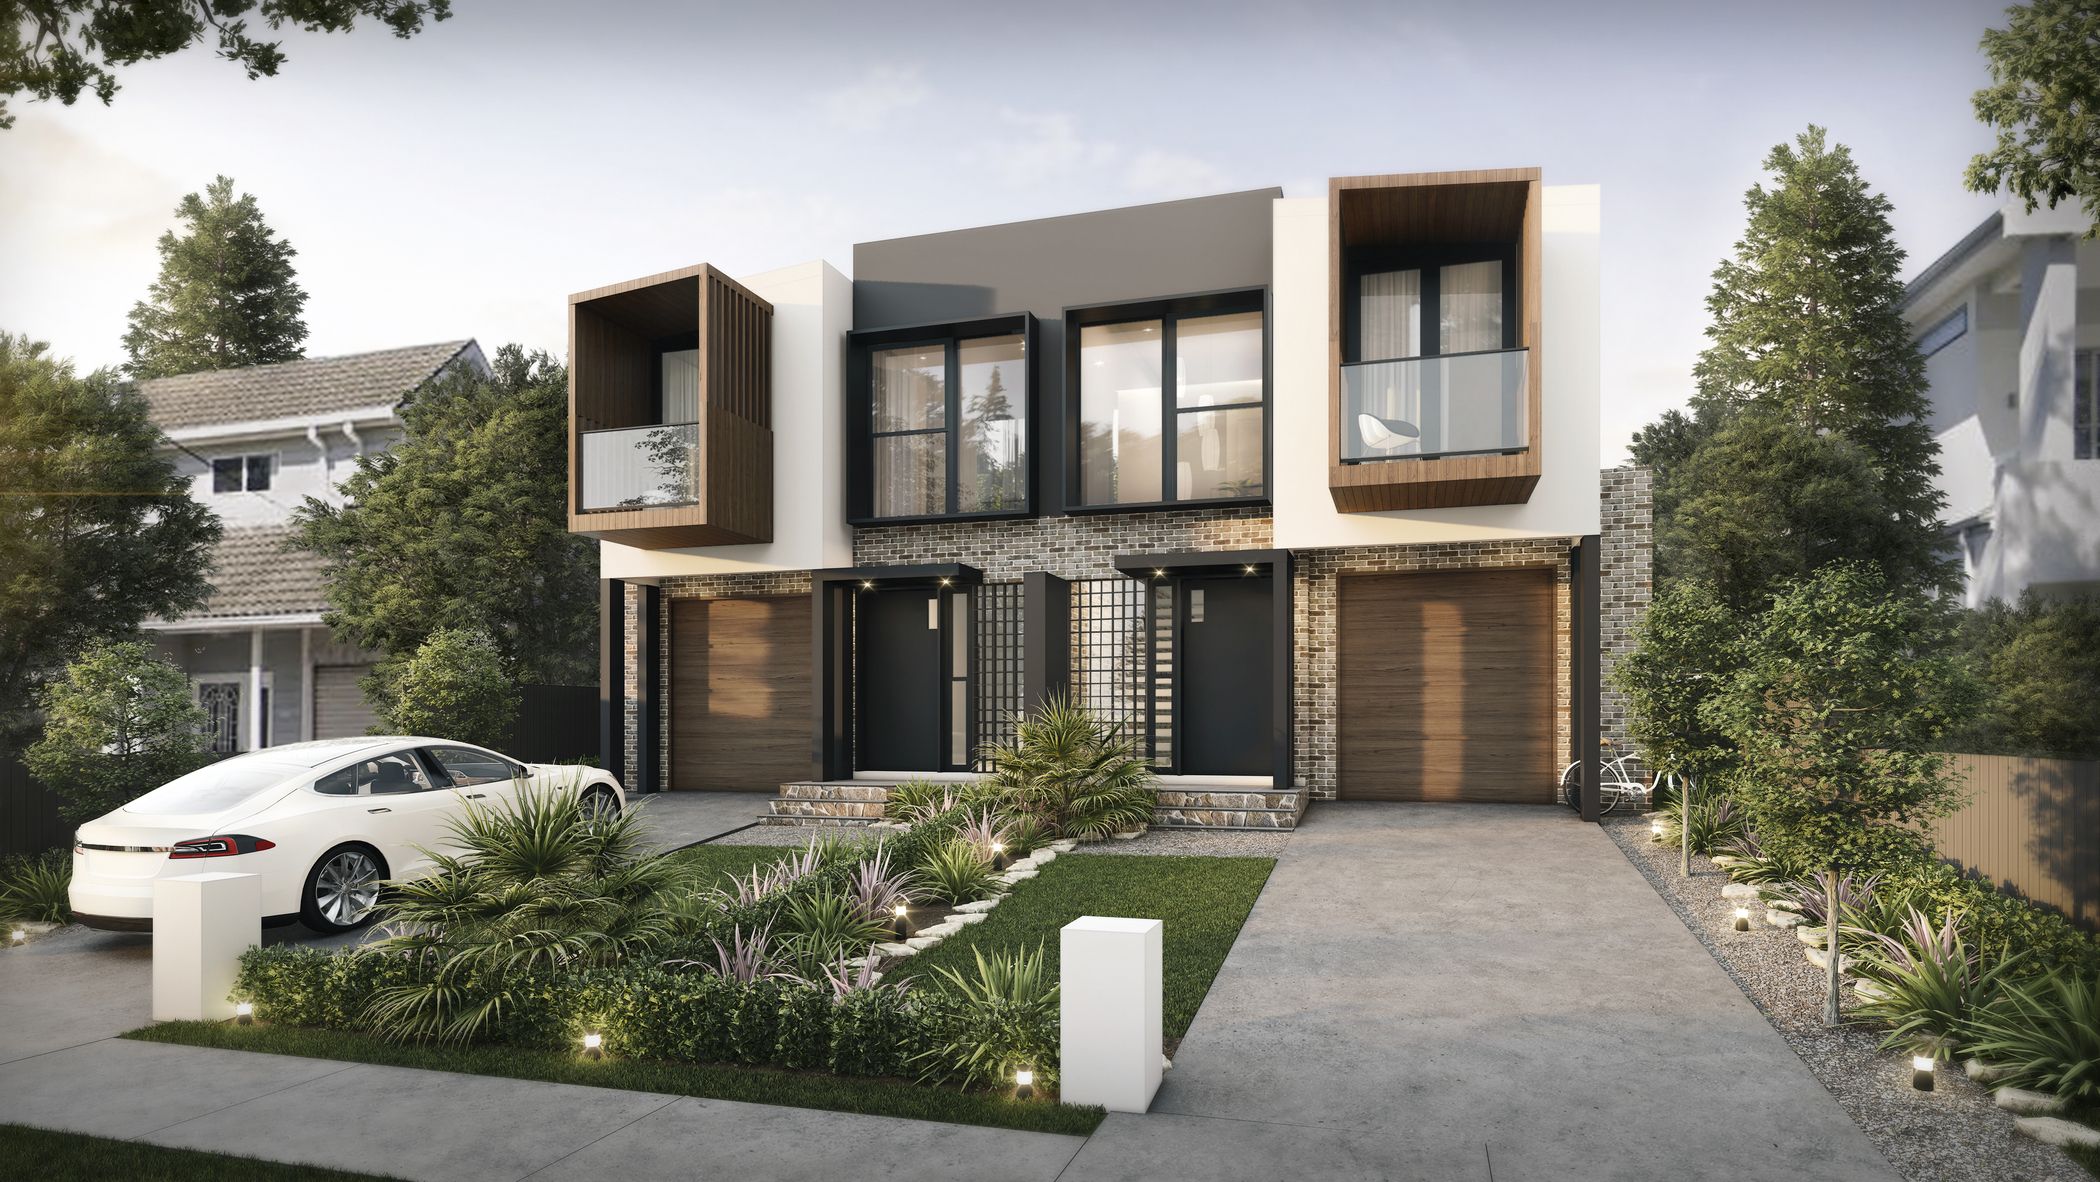
Duplex – Miranda

House – East Killara

Duplex – Vaucluse